top of page
The Geometry of Living
Architectural excellence is built on the foundation of precise planning and technical logic. We believe that every successful project begins with the geometry of space, where structural beauty meets modern functionality to create residences of lasting value.

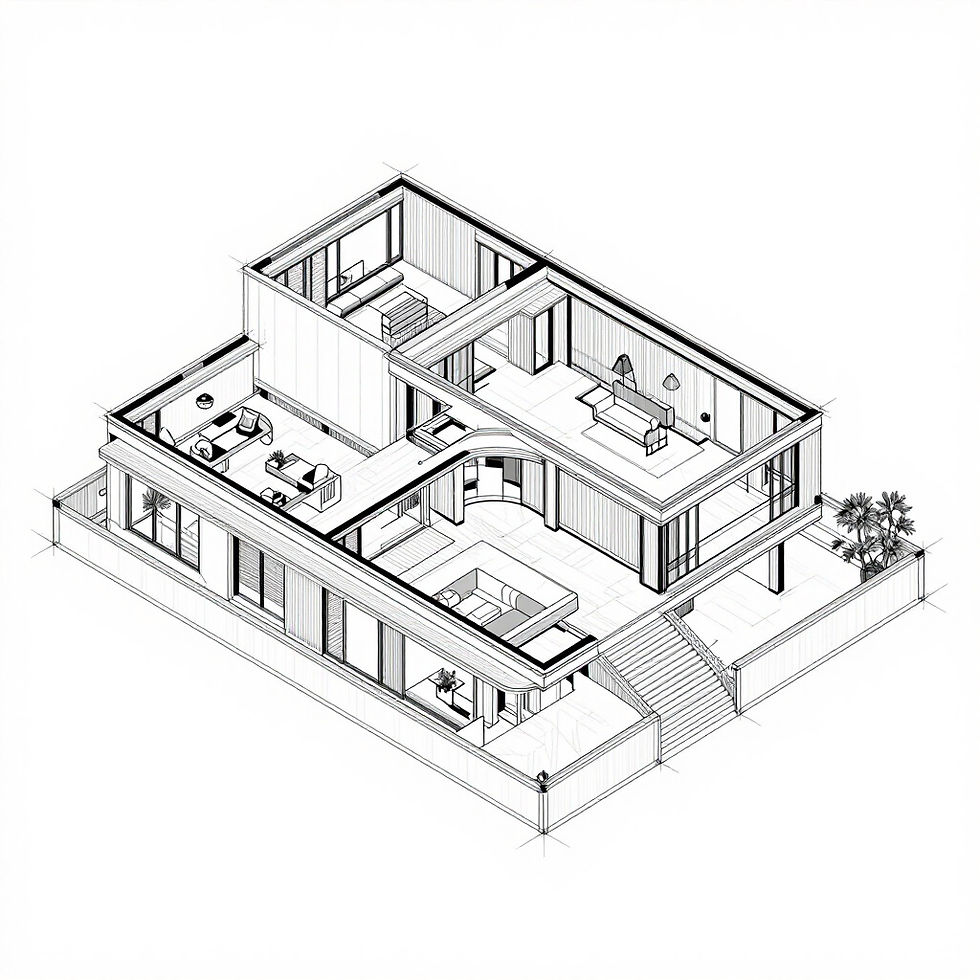
Minimalist Pavilion
Open-concept spatial layout designed to maximize natural light and maintain structural clarity.

Urban Loft Layout
Efficient modular planning optimizing vertical space for contemporary urban living environments.

Structural Residence
Deep precision engineering layout ensuring seamless integration between interior rooms and courtyard.
Request Custom Planning
Tell us about your project and our architectural experts will create a plan tailored to your vision and structural needs.
bottom of page